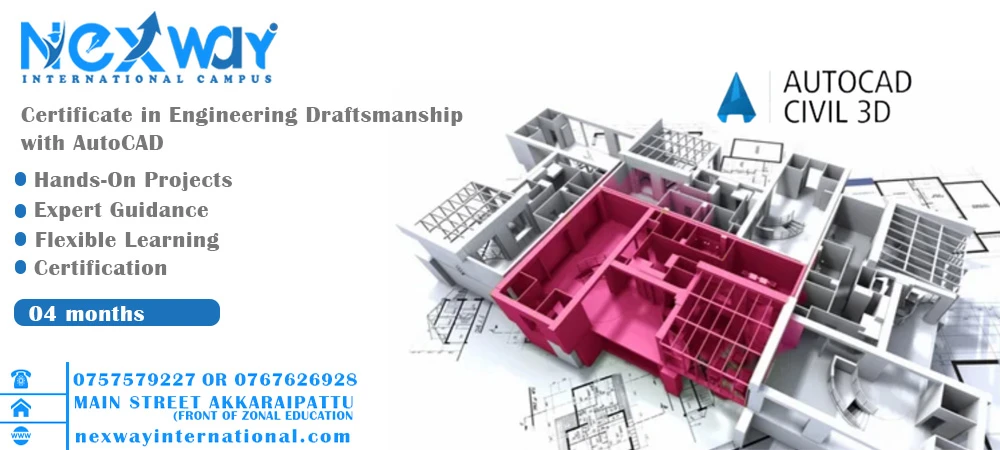
Certificate in Engineering Draftsmanship with AutoCAD
8
Overview
The Certificate in Engineering Draftsmanship with AutoCAD provides essential skills in drafting and computer-aided design. This course bridges traditional drafting principles with the latest AutoCAD tools, preparing students for a dynamic career in engineering, architecture, and design industries.
What You Will Learn
- Engineering Drafting Basics
- Principles of technical drawing
- Interpretation of engineering blueprints
- Standard practices in drafting
- AutoCAD Essentials
- Introduction to AutoCAD interface and tools
- 2D drafting and annotation
- Basics of 3D modeling
- Advanced Drafting Techniques
- Dimensioning, scaling, and layout management
- Creating templates and managing layers
- Advanced rendering and visualization
- Industry Standards
- Understanding ISO and ANSI standards
- Precision and accuracy in engineering designs
Course Features
- Hands-On Projects: Real-world drafting assignments and AutoCAD exercises.
- Expert Guidance: Learn from experienced professionals in the field.
- Flexible Learning: Choose between part-time or full-time schedules.
- Certification: Receive a recognized certificate upon successful completion.
Course Structure
- Lectures: 120 hours (combination of theory and practical sessions)
- Duration: 3-6 months (depending on learning pace)
- Skill Level: Beginner to Intermediate
Career Opportunities
- CAD Technician
- Engineering Draftsperson
- Design Assistant
- Civil or Mechanical Drafter
Offered By

At NEXWAY INTERNATIONAL CAMPUS, we are committed to delivering exceptional educational experiences across all levels and disciplines. Whether you're seeking to advance your career, enhance your skills...
Course Details
- Level: Certificate
- Type: Part-time
- Delivery Mode:Hybrid